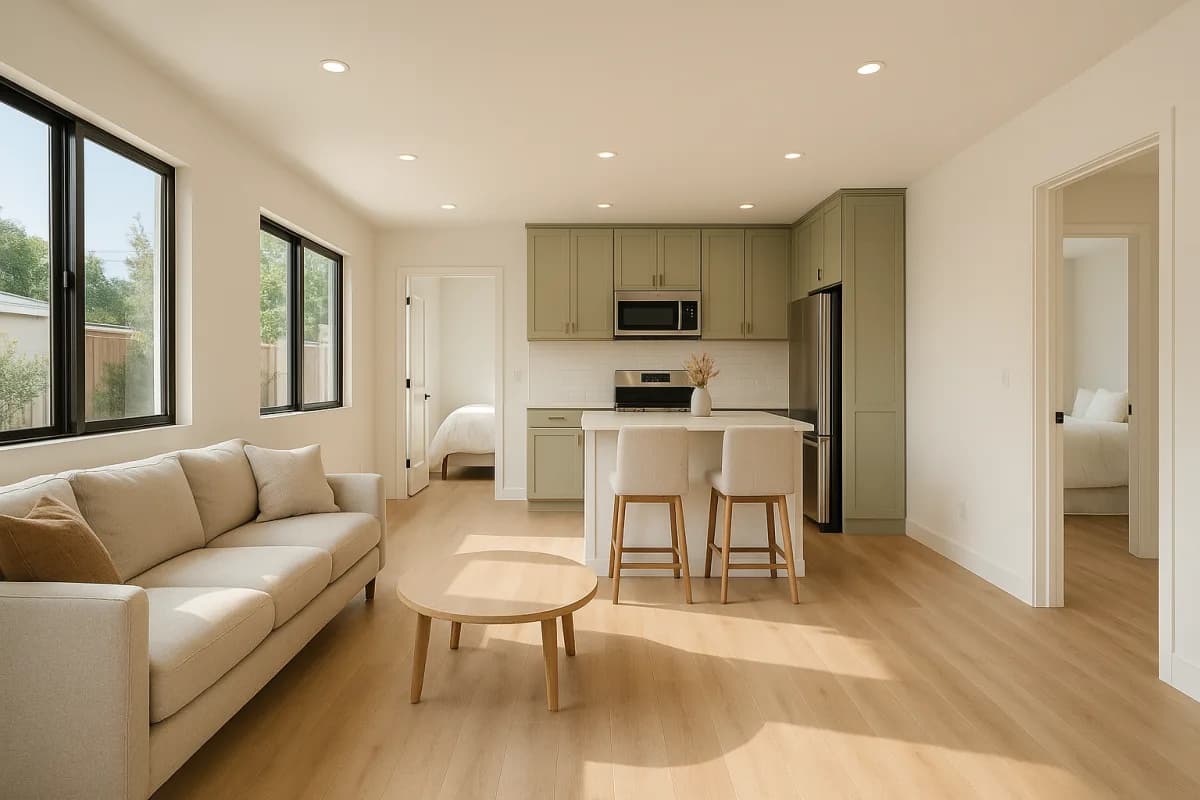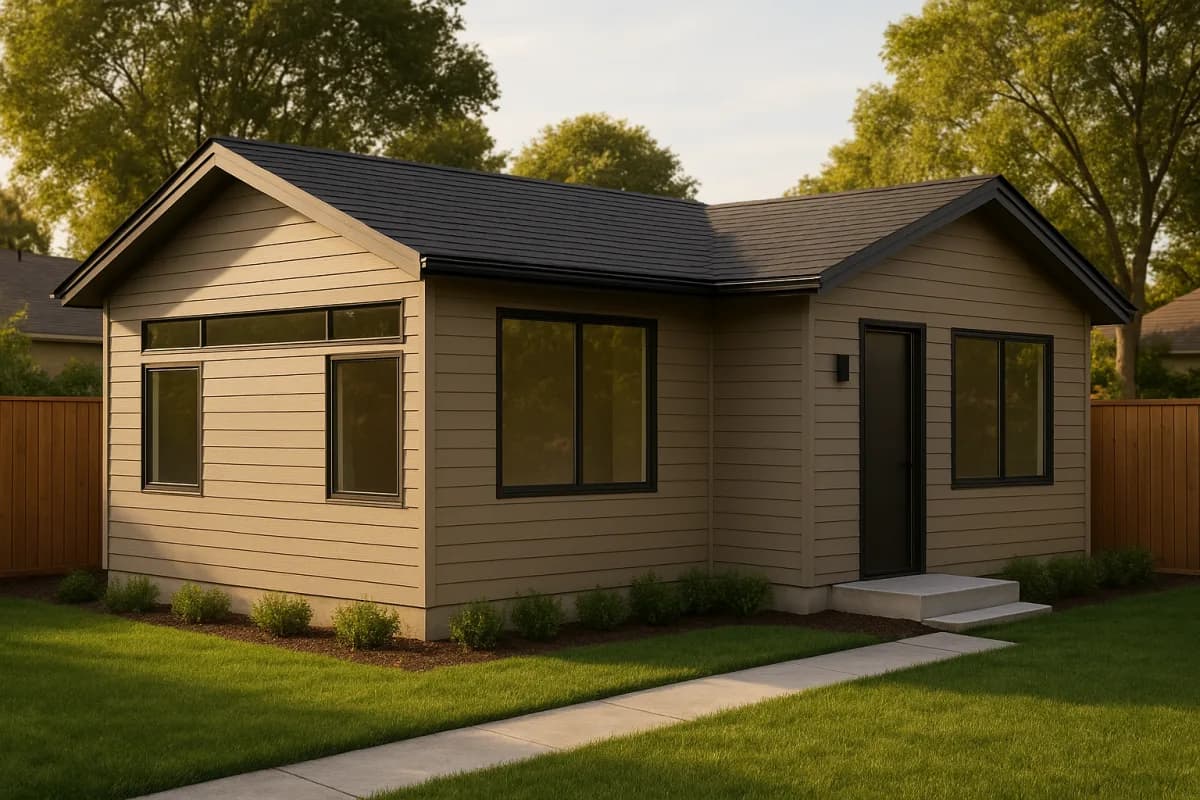
Free Property Check · ADUs in Sacramento · San Jose · Los Angeles · San Diego

Add a backyard home (ADU) to your property.

See if an ADU fits your lot and what it could cost, rent and add in value. Free check against your local rules, in about 2 minutes.

Licensed partners design and build; the builder holds the construction contract. All figures are estimates, not bids.

property screening checks
12
ADU options tested per lot
up to10
avg. est. value added
$336K

How it works and what it costs

Start free. Pay only for what you use.

  1. 1

    Start free

    Check your lot or design an ADU. Both are free, with no credit card.

  2. 2

    Go deeper if you want

    The $49 full report ranks every option for your lot. Design Packs add more pictures.

  3. 3

    Build with licensed partners

    A free consult, then a licensed designer and builder price your project. The builder holds the contract; we coordinate the project.

Free to start

  • Lot check$012-check property screening from public records, your best ADU option with its estimated cost, value added and rent, and where it could sit on your lot. California areas we cover.
  • ADU designer$0A live 3D model, the floor layout, a room list and an estimate of your design. Anywhere in the US.

Paid tools, when you want more

  • Full lot report$49Every ADU option ranked by return, concept floor layouts and site plans with clearances, all 12 checks with sources, and what to do next. One time, per property.
  • Design Pack$1925 credits. Each one makes a full design: printable design brief, lot sketch, 4 exterior and 3 interior pictures, without the watermark.
  • Project Bundle$59The Design Pack's 25 credits plus one full lot report (a $49 value).

Building it

  • Professional design and permitsPer projectFinal drawings, engineering as needed and the permit, by a licensed partner designer or architect. Priced after a free consult.
  • ConstructionPer projectPriced by a licensed partner builder, who holds the construction contract with you.
  • Coordination by LotUpsideIncludedIncluded with partner projects: we coordinate with your designer and builder. Anything beyond that is quoted in the free consult, before you commit.

The $49 report and the design tools are digital screening and concept tools, not permits or construction plans. Professional drawings, engineering, permits and construction are separate, priced by licensed partners after a free consult. Partners are signed in some areas so far. Every cost figure on this site is an estimate.

What you get

Your financial comparison, design brief and property screening

From a real report we ran, street address removed: a 1921 one-story bungalow in Sacramento, on a lot of about 6,600 sq ft, zoned R-1.

Financial comparison

Included in: Free

Know if it pays before you spend a dollar on design.

Best move, out of 10 plans tested

Detached 3 bed / 2 bath, factory-built, 750 sq ft

This one adds the most value for every $1 you spend: $1.42 per $1.

Cash you put in
$100K
Then $155K financed at 7.5% over 30 years
Value added
+$362K
To the property, est. +$336K-392K
Rent a month
+$2,700
Est. $2,425-2,975
All-in cost
$255K
Est. range $224K-301K
Equity created
+$107K
Value added minus cost
Cash flow
+$878 a month
After the $1,084 loan payment and running costs

Estimates, not an appraisal, a bid or a loan offer. The free check shows your best move's cost, value, rent and cash in, marked when it still needs confirming, unless a blocker comes first.
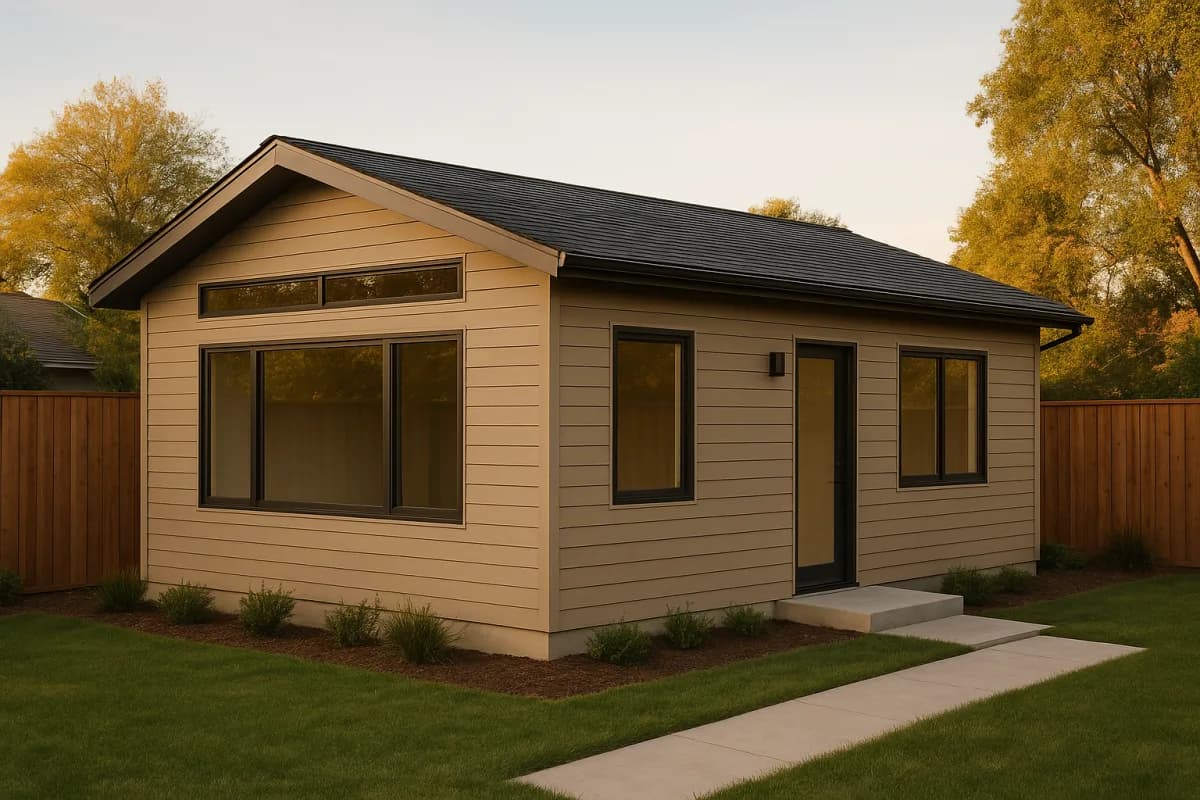
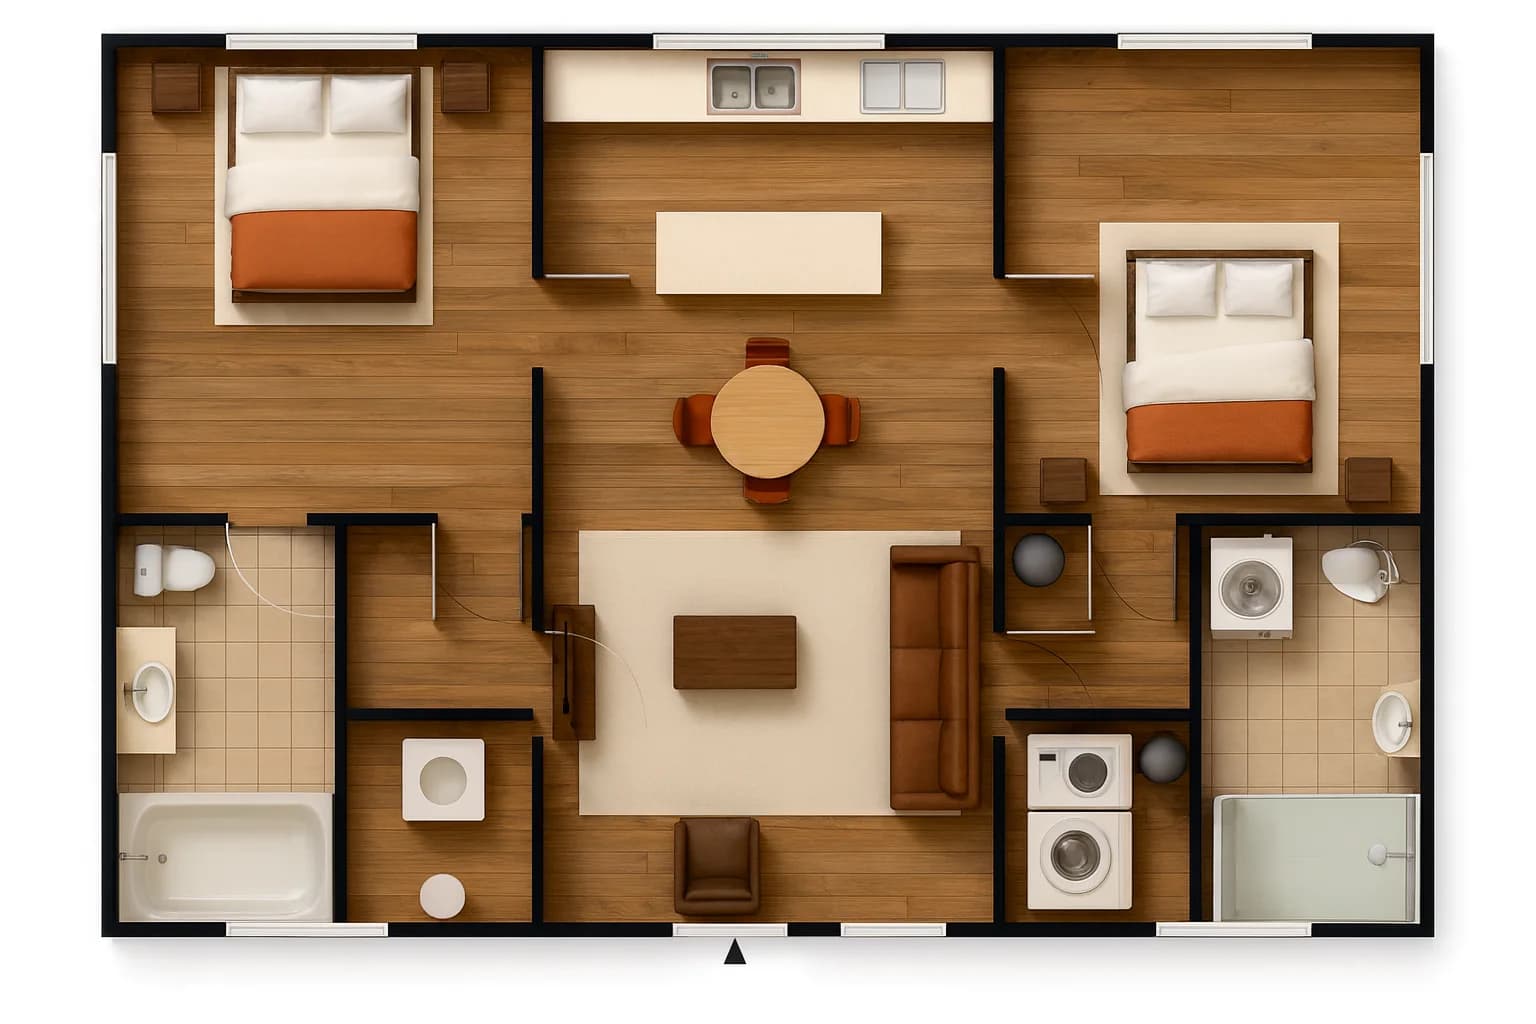
Design brief: your best option

Included in: Full report · $49

A starting brief to hand your designer or architect: what to build and where it goes on the lot.

Schematic, not to scale
Unit
Detached, 3 bed / 2 bath, factory-built
Size
750 sq ft, under the city's 1,200 sq ft limit
Footprint
25 × 30 ft, behind the front of the house
Nearest lot line
5.5 ft (setback 5 ft)
To the house
6.9 ft
From the street
96 ft to its farthest corner
City rules
Skips city impact fees. The city allows up to 2 ADUs on this lot.

Notes for the designer

  • Factory-built: needs crane or truck access to the backyard. Confirm on a site visit.
  • About 17% of the footprint is under tree canopy. Have an arborist check before design.

Before you spend more, cheapest first

  1. Ask the city whether a soils report is neededEstimated cost: Free
  2. Check the tract map for easementsEstimated cost: Under $20
  3. Have the trees looked atEstimated cost: $300-600

A starting brief, not a construction plan, a permit or an approval. A licensed designer or architect confirms the final plan, and the city approves it. Costs are estimates. The free check shows where your best move could sit on the lot; the full report adds its clearances, footprint, notes and next steps.

Property screening: 12 checks, with results

Included in: Full report · $49

Find the deal-breakers now, from public records, before you pay for drawings.

passed
9
to confirm
3
blockers
0
  • Yard obstacles

    Tree canopy over about 17% of the spot; arborist first

    To confirm
  • Easements

    Recorded on a tract map that isn't online

    Not online
  • Ground and soil

    Expansive soil, may need a deeper foundation

    To confirm
Show the 9 checks that passed
  • Address and city

    Inside City of Sacramento limits, city rules apply

    Passed
  • Property type

    Single-family home, no existing second unit

    Passed
  • Zoning

    R-1, no special overlays; ADUs allowed

    Passed
  • Plan allowed here

    750 sq ft, under the 1,200 sq ft limit, impact-fee exempt

    Passed
  • Lot lines

    Map and assessor agree within 10%

    Passed
  • Plan fits

    9 options fit, 5 ft from every lot line

    Passed
  • Sewer and utilities

    Public sewer and city water

    Passed
  • Fire

    No fire hazard zone

    Passed
  • Flood

    FEMA Zone X, no flood rules

    Passed

A screening from public records, not a permit or an approval; the city makes the final call. The free check groups the checks (clear, your designer confirms, we check by hand). The full report adds each finding with its source and what to do next. Findings shortened here.

Every figure above comes from that one report and is an estimate, not an appraisal, a bid or a loan offer. Your lot will be different.

Check my property free
2809 Marmor Ct, Sacramento, CA

From address to best move in about 2 minutes

Check my property free

Behind the report

Six research agents, one report

Each agent checks one part of your property against public records and fixed rules, then hands its findings to your report. Same records, same answer, every time.

Zoning agent

Reads the zoning map and the state ADU rules for your lot.

Sacramento, San Jose, unincorporated Sacramento County, City of Los Angeles, Citrus Heights, Elk Grove, Folsom, Rancho Cordova, City of San Diego and El Monte zoning, California ADU law

  • Zoning
  • Plan allowed

Records agent

Pulls the parcel, the lot lines and the county or city property records.

Sacramento, Santa Clara, Los Angeles and San Diego counties parcels and property records

  • Property type
  • Lot lines

Site planner

Places every plan on your lot, around the house, trees and pool.

Building outlines, aerial imagery

  • Plan fits
  • Yard obstacles

Hazards agent

Checks fire, flood and earthquake zones.

CAL FIRE, FEMA, California Geological Survey

  • Fire
  • Flood

Ground agent

Looks at sewer service, soil, slope and nearby streams.

USDA soil survey, USGS elevation and streams

  • Sewer
  • Ground and soil

Finance agent

Prices each option: build cost, rent, value added and monthly cash flow.

Plan costs and rents, a local return rate, 30-year loan at 7.5%

  • Value added
  • Cash flow
Your reportExample

2809 Marmor Ct, Sacramento

Good news! We found a way to add value to this property.

Best move

Garage conversion, 1 bedroom

+$203K
value added
+$1,600
rent a month
9 of 12
checks clear

Estimates, not an appraisal, permit or bid.

Coverage

Where we check today

Every area has its own ADU rules, so we add them one at a time and only give a verdict where we have loaded them. Today that is the City of Sacramento, the City of San Jose, unincorporated Sacramento County, the City of Los Angeles, the City of Citrus Heights, the City of Elk Grove, the City of Folsom, the City of Rancho Cordova, the City of San Diego and the City of El Monte.

920K+single-family homes we can give a full check today
  • Full check

    Zoning, setbacks, plan fit, utilities and hazards, with a verdict.

  • Not yet

    Everywhere else for now. A partial check, no verdict.

Check your address
City and county boundaries from the U.S. Census Bureau. Map tiles by OpenFreeMap, data © OpenStreetMap contributors.

ADU rules and costs by area

Local rules, fees and estimated costs for each area we cover, with sources.

See all areas and ADU rules

Questions homeowners ask

What does LotUpside do?

We help California homeowners add a backyard home (ADU). Check your lot free: in about two minutes we run a 12-check property screening from public records and test every ADU option the lot allows, ranked by the value each adds for every $1 you spend. Or design an ADU in the free designer. When you're ready to build, we match you with licensed partner designers and builders and coordinate the project with them.

What is free and what do I pay for?

Free: the lot check (your best option with its estimated cost, value added and rent) and the ADU designer (one set of 4 pictures, a live 3D model and an estimate). Paid: the $49 full lot report, the $19 Design Pack (25 credits, each a set of 4 pictures or one design's interiors) and the $59 Project Bundle (the pack plus one full lot report). Professional design, permits and construction are priced per project by licensed partners after a free consult; our coordination is included with partner projects.

See what it costs

What's in the $49 full report?

The Best-Return Plan: every option ranked by return, cost vs value ranges and monthly cash flow for each, and 3D concept floor layouts and site plan drafts with clearances for every option that fits. You also get the full property screening (all 12 checks with sources), what to do next and what each step costs, and a starting brief for your designer or architect. It's a one-time payment per property, made through Stripe, and the report unlocks right after you pay.

Do you build ADUs?

No. Licensed partner designers and builders design and build, and the partner builder holds the construction contract with you. We check the lot, give you a starting brief, match you with partners and coordinate the project with them. Design, permits and construction are priced per project after a free consult.

How do you make money?

From the $49 full lot report, the design packs in the ADU designer, and referral fees: licensed partners may pay us a fee or other benefit when a homeowner we introduce works with them. Referral fees never change how options are ranked in your report.

Read the terms of service

Where are partners available?

In some of the California areas we cover so far, and we're adding more. Anywhere else, ask for a free consult anyway: we take the request and tell you plainly whether we can match you with a licensed designer and builder.

Can I get a refund?

Because the report is digital and delivered right away, purchases are non-refundable, except where the law requires otherwise. If your report fails to load for your address and we can't fix it, write to us at hello@lotupside.com within 14 days for a refund.

Read the terms of service

Which areas do you cover?

The City of Sacramento, the City of San Jose, unincorporated Sacramento County, the City of Los Angeles, the City of Citrus Heights, the City of Elk Grove, the City of Folsom, the City of Rancho Cordova, the City of San Diego and the City of El Monte for now. Other addresses, including the other cities in those counties (such as Galt, Sunnyvale, Culver City or Santa Monica) and unincorporated areas outside Sacramento County, get a partial check because we haven't loaded their local rules yet, and you can ask us to look at the lot by hand for free.

Is this a permit, or a plan I can build from?

Neither. It's a screening from public records, not professional advice, and not a survey, soils report, appraisal, loan offer or permit; every number is an estimate. The concept floor layouts and site plan drafts are a starting point: a licensed designer or architect confirms the final plan, and your city or county gives final approval.

Where does the data come from?

Public sources such as the U.S. Census geocoder, county parcel and assessor maps, city zoning maps, CAL FIRE fire zones, FEMA flood maps, the California Geological Survey, the USDA soil survey and USGS elevation, plus Google imagery and Microsoft building outlines. No AI guesses: the checks follow fixed rules, so the same records give the same answer every time.

What happens after I get my report?

That's up to you. Take it to any designer you like, or ask for a free consult: we match you with a licensed partner designer and builder where we have them and coordinate the project, and you only move ahead if the numbers work for you. The builder holds the construction contract with you. We may receive a fee or other benefit from partners we introduce, and it does not change how options are ranked in your report.

What do you do with my address?

We send only the address you enter, never your name or contact details, to the services that hold the data. Report links are private and kept out of search engines, and we don't sell your information. We may publish totals and averages across reports, or show one as an example with its street address removed, never with your name or contact details.

Read the privacy policy

How do I reach you?

Email hello@lotupside.com, or use the form at the bottom of this page.

Play with the numbers first

All figures are estimates based on typical ADU costs and rents. Your property, zoning, and site conditions will change these numbers.

ADU type
$

Typical for a 1 Bedroom. Edit freely.

$

$48,000 up front

Your monthly cash flow

+$818 /mo

The rent covers the loan and the costs - the rest is yours, while your tenant pays down the building.

Put $48,000 down, finance $192,000 at 7.5% over 30 years.

Monthly rent
$2,700
Vacancy + expenses (20%)
−$540
Loan payment
−$1,342
Your monthly cash flow
+$818

The loan takes 62% of your net rent - the rest is profit.

Cash to start

$48,000

Cash-on-cash return

+20%

First-year profit

+$9,816

Every figure is an estimate - not a loan offer or financial advice. We'll pull your lot from public records and send numbers for your specific property.

How we calculate this

Net yearly rent = monthly rent × 12, minus the vacancy + expenses percentage.

Payback = build cost ÷ net yearly rent.

5-year return = ((net yearly rent × 5) − build cost) ÷ build cost.

Assumes a cash build - no loan, no property appreciation. Cost and rent defaults come from typical ADU projects and published guidance on unit sizes.

Ready to build, or still have questions?

Send us the property and how to reach you. We'll reply with numbers for your specific lot and, if you want to build, set up a free consult with a licensed partner where we have one - no obligation.

We use your contact details only to reply about your property. No mailing lists, no sharing with third parties.

Send us feedback

Something confusing, broken or missing? Tell us.