About LotUpside
LotUpside helps homeowners plan a backyard home: an ADU, a garage apartment or a converted garage. Make the floor plan, see what fits on your lot, know what it costs, then hand it to licensed people who design and build it.
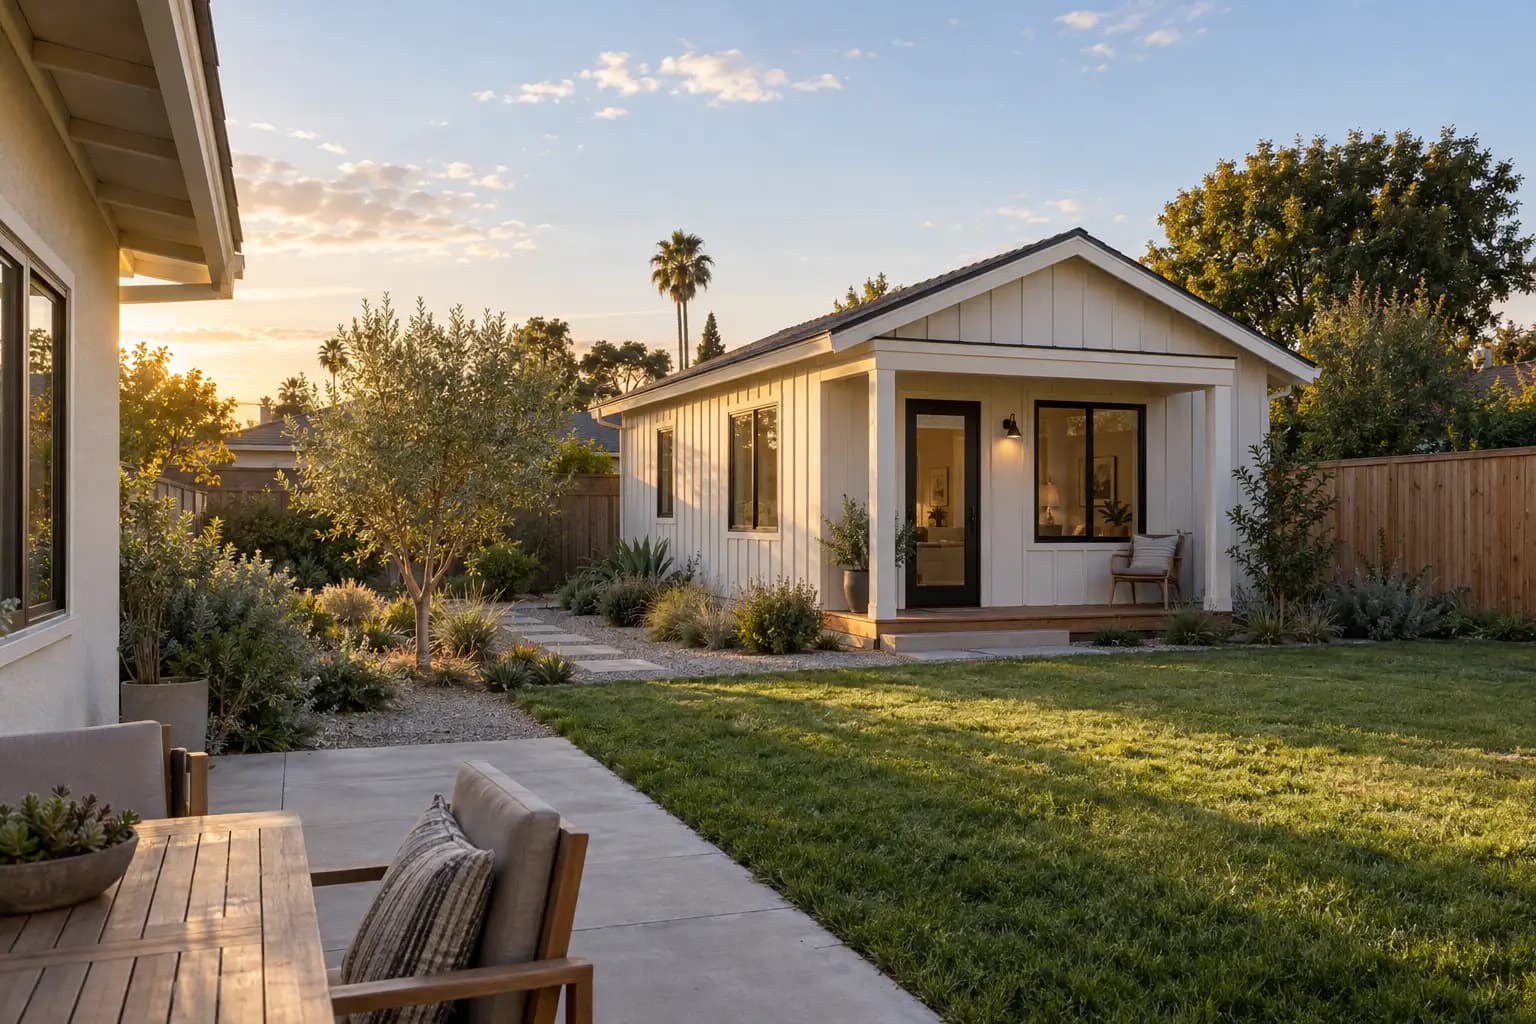
What we make
- A free floor plan maker for homes from 300 to 1,200 sq ft: measured layouts in 2D and 3D, with a CAD (DXF) download.
- A free lot check for homes in the City of Sacramento, the City of San Jose, unincorporated Sacramento County, the City of Los Angeles, the City of Citrus Heights, the City of Elk Grove, the City of Folsom, the City of Rancho Cordova, the City of San Diego and the City of El Monte: the parcel, setbacks, hazards and local ADU rules, read from public records.
- Cost and rent estimates from a price book we keep per area, always labelled as estimates.
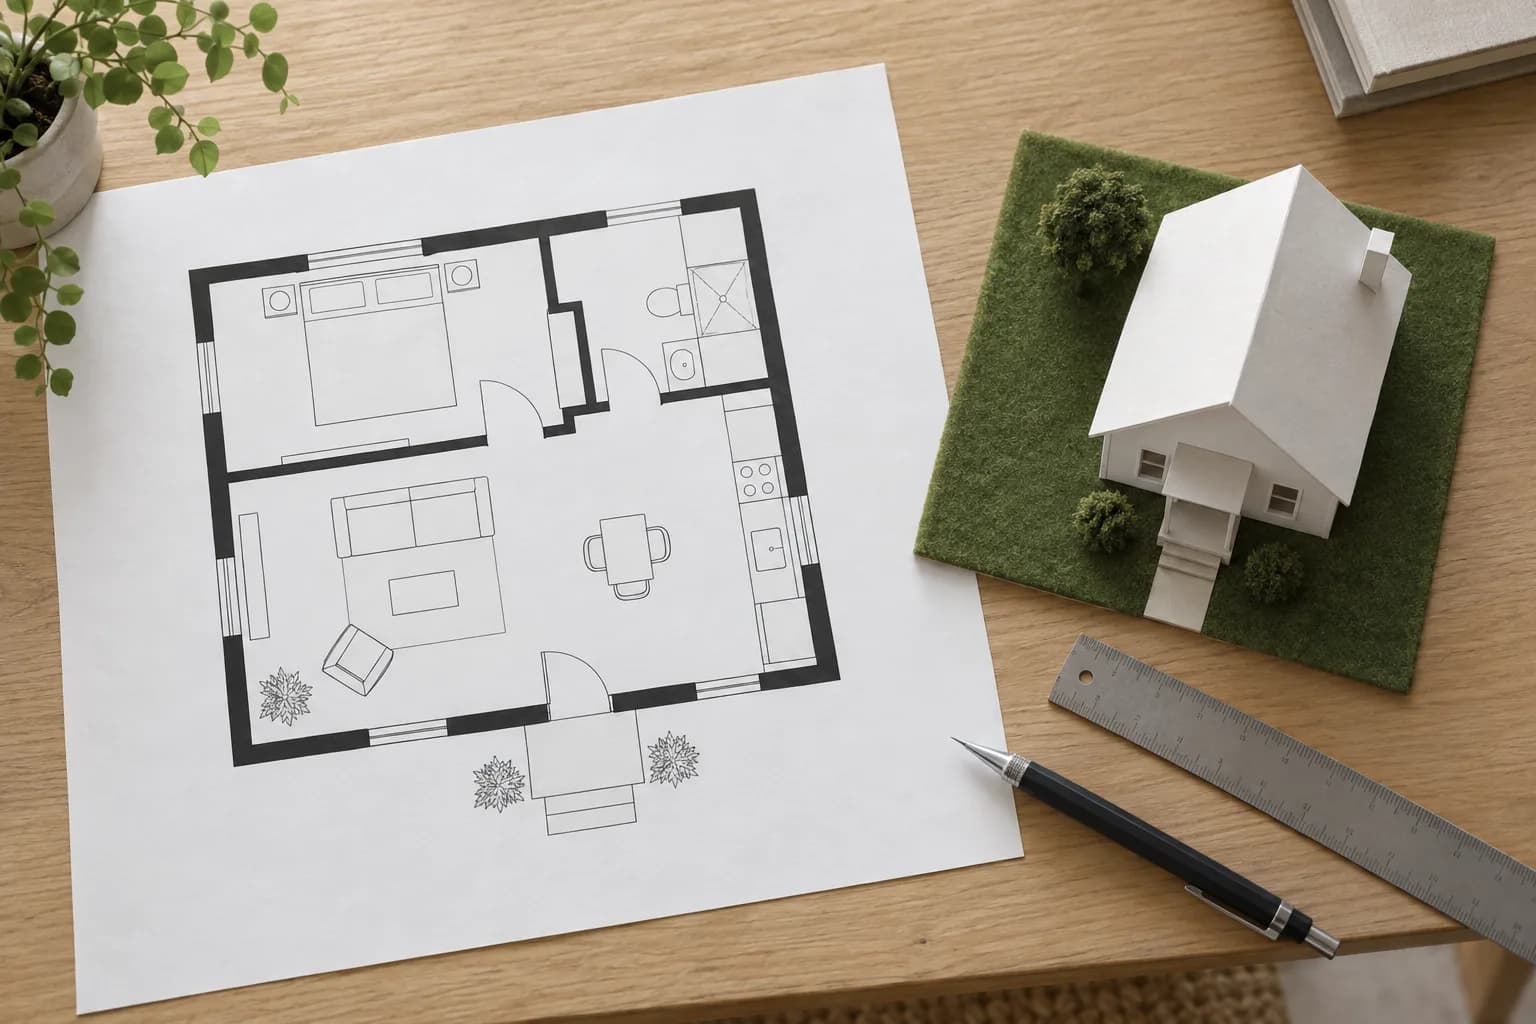
How we research the rules
Every rule on our area pages comes from the city's or county's own code, ADU guide or fee schedule, or from California law, and links to it. Each page shows the date it was last checked and lists what we couldn't confirm. When a source is unclear, we say so instead of guessing, and the city's planning desk has the final word.
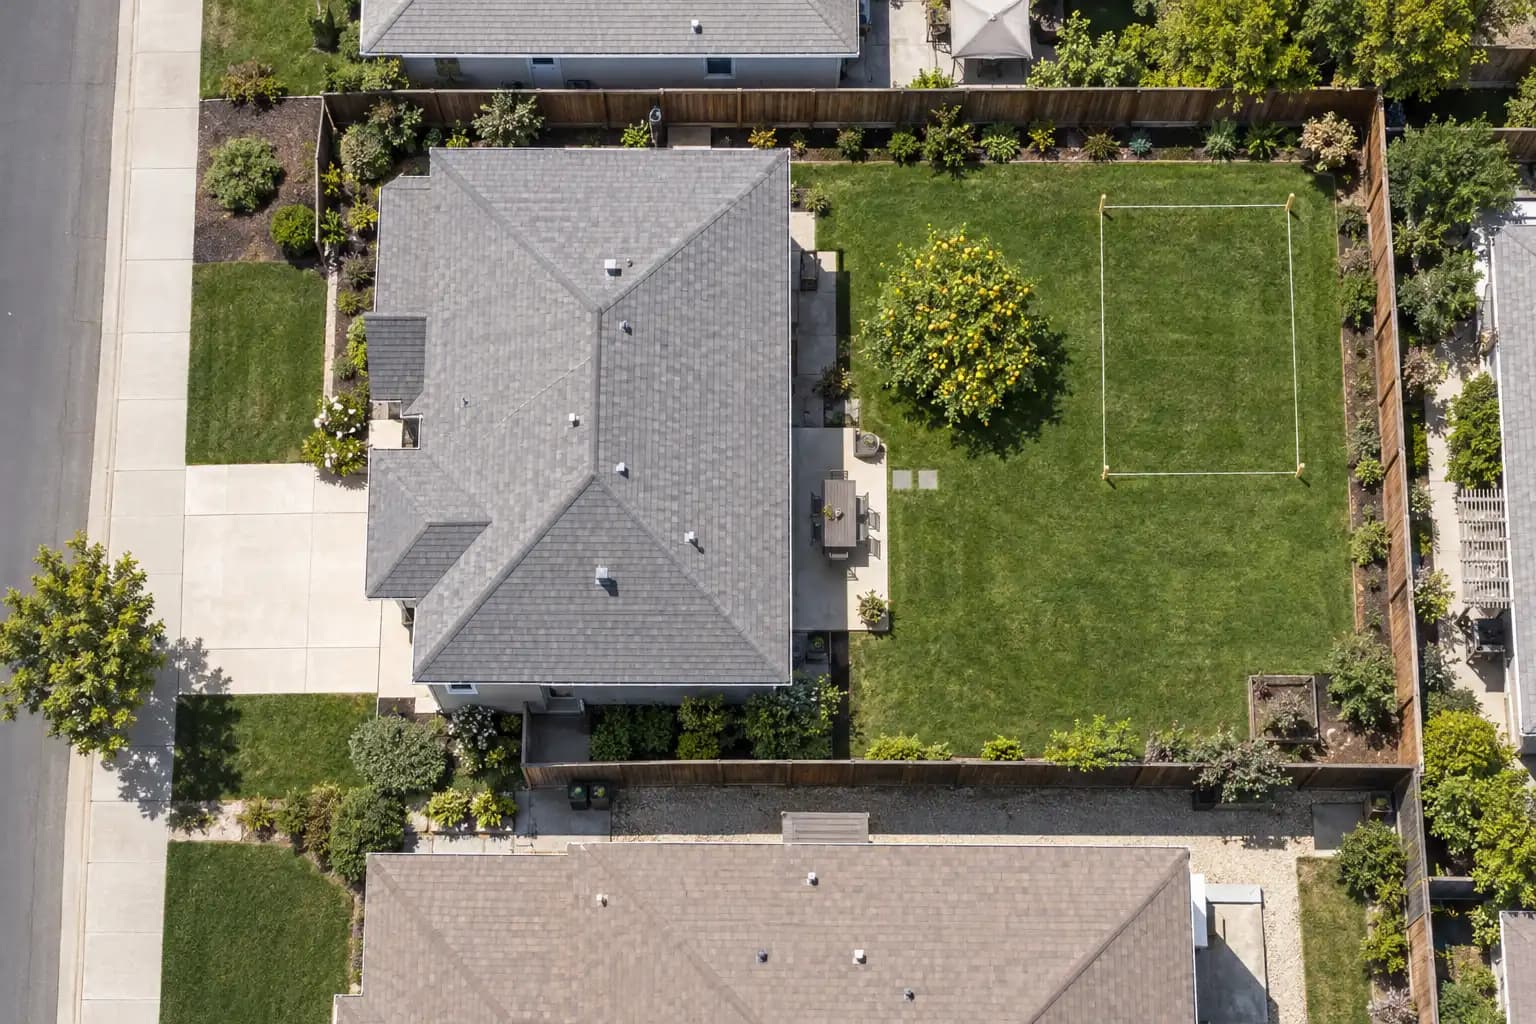
Who designs and builds
LotUpside holds no contractor or architect license. Our floor plans are concept layouts: a licensed designer or architect turns them into the plans a city approves, and a licensed builder holds the construction contract. We introduce you to them and coordinate the project.