ADU design ideas
Backyard cottages, garage conversions and junior ADUs. Open one to see how it's designed, or start your own from any look: live 3D, room sizes and an estimate, free. Pictures are conceptual; licensed partner designers and builders do the real design and construction, and we coordinate the project with them.
Style
Type
Bedrooms
Roof
Size
 Modern studio
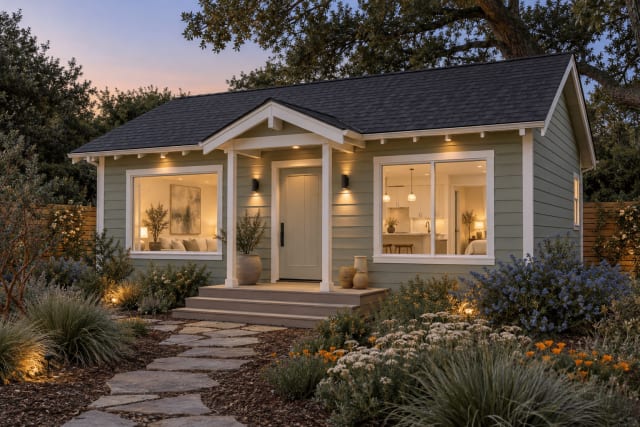 Craftsman 1BR
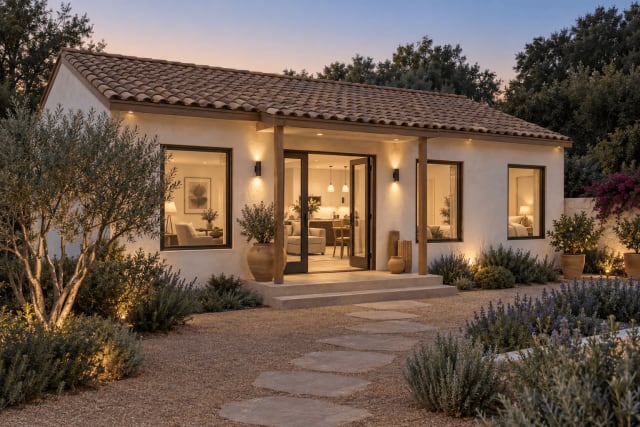 Spanish 2BR
 Modern farmhouse 3BR
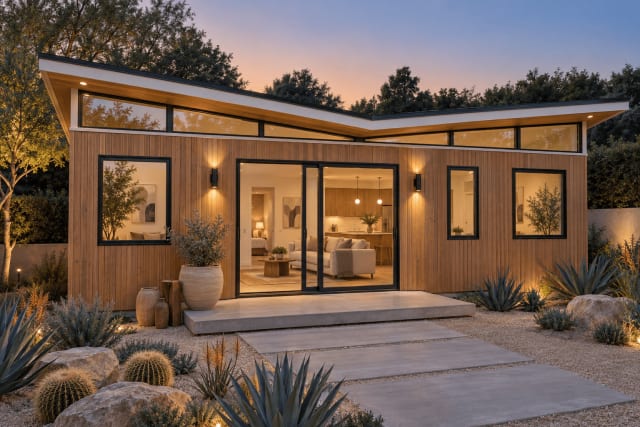 Mid-century side-yard 1BR
 Scandinavian garage studio
 Framed glass pavilion
 Plaster cube studio
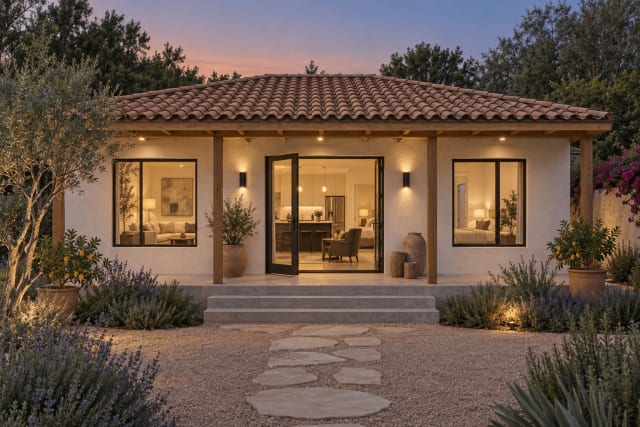 Tile veranda casita
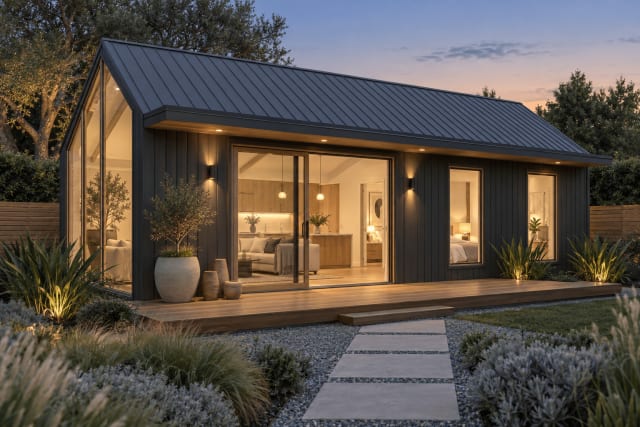 Glass gable cabin
 Modern 1-bedroom ADU, 600 sq ft