AI design tools for your home
Redesign any room, try new curb appeal, plan your yard, or design an ADU in 3D and check what your lot allows. Free to try, no sign-up.
Redesign from a photo
Take a photo, pick a style, see your own space redesigned in about a minute.
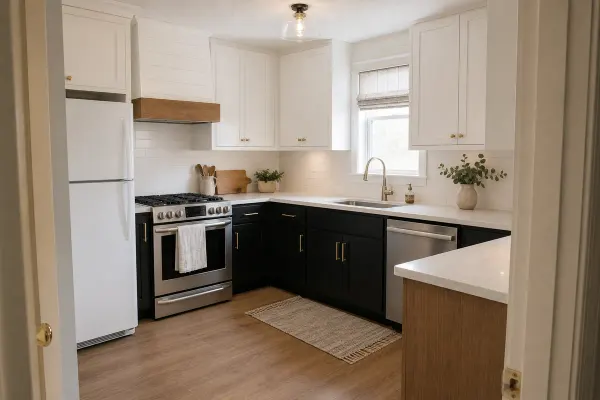
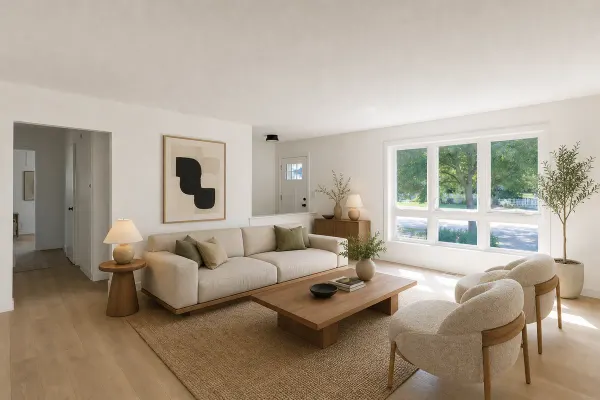
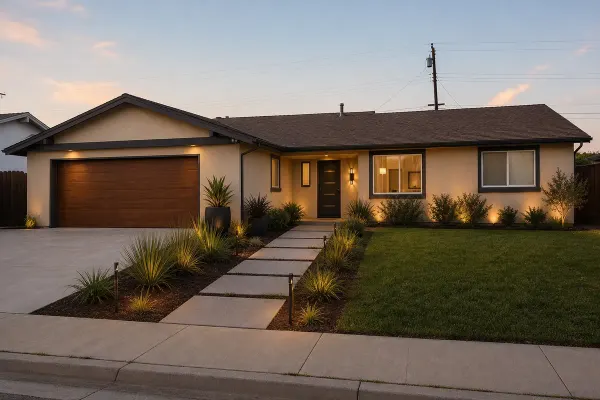
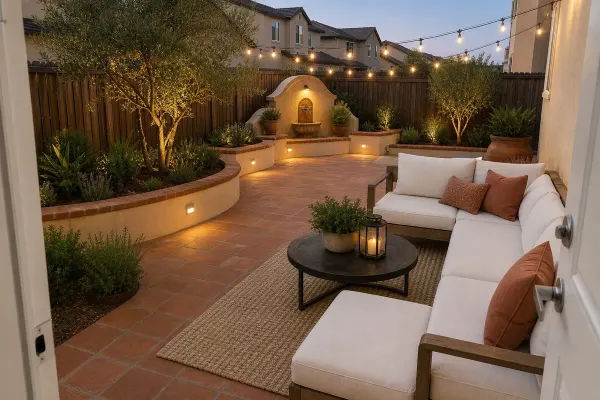
Add a home in your backyard
Design an ADU, draw its floor plan and check what your lot allows.
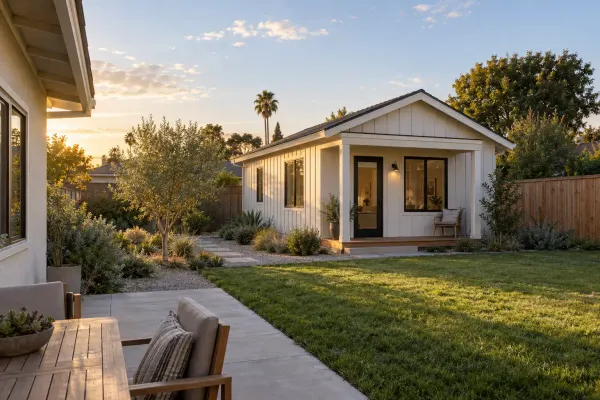
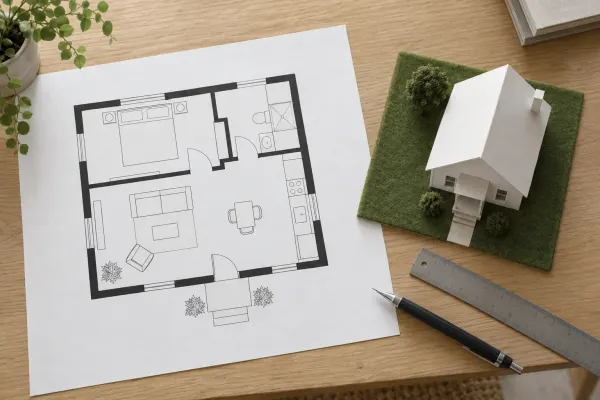
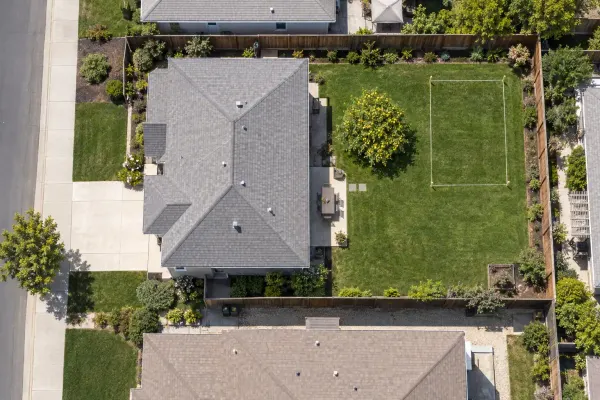
Conceptual visualization - not a construction plan. Photo examples start from AI-generated sample photos.
Before and after
Same photo, same camera angle, new look. Drag the slider.
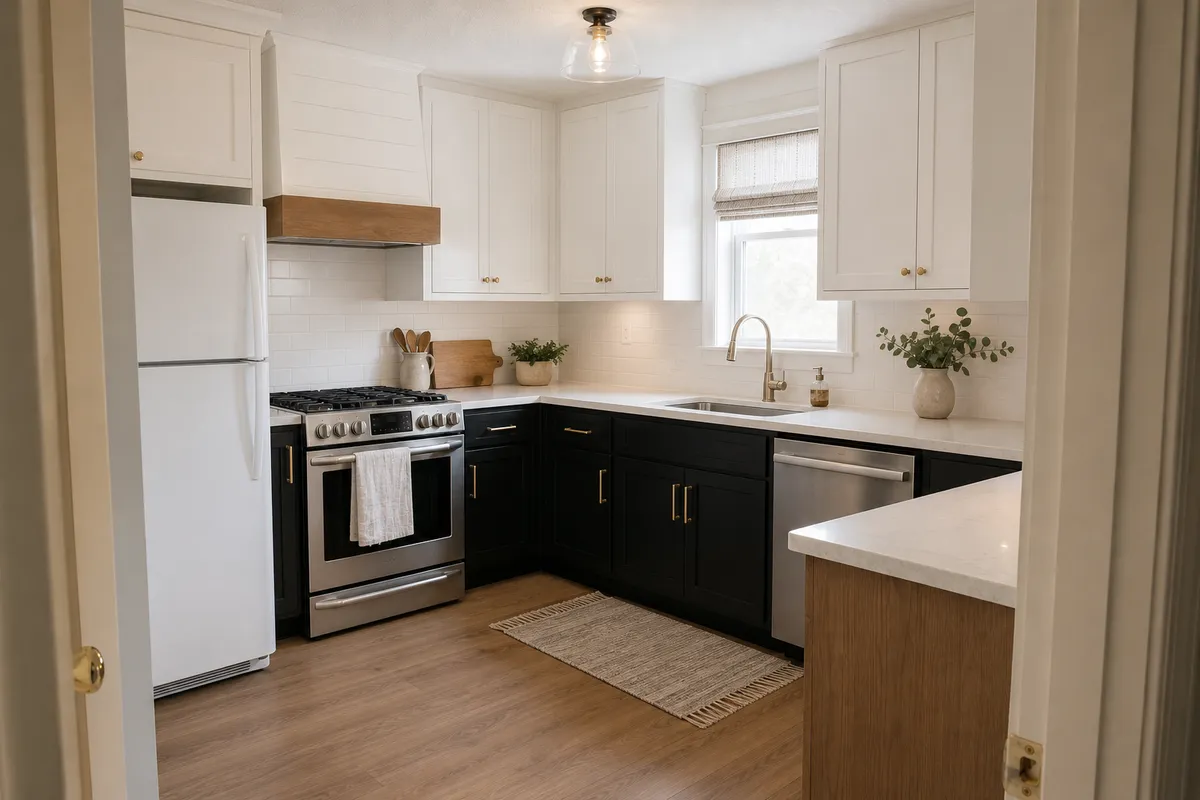 BeforeAfter
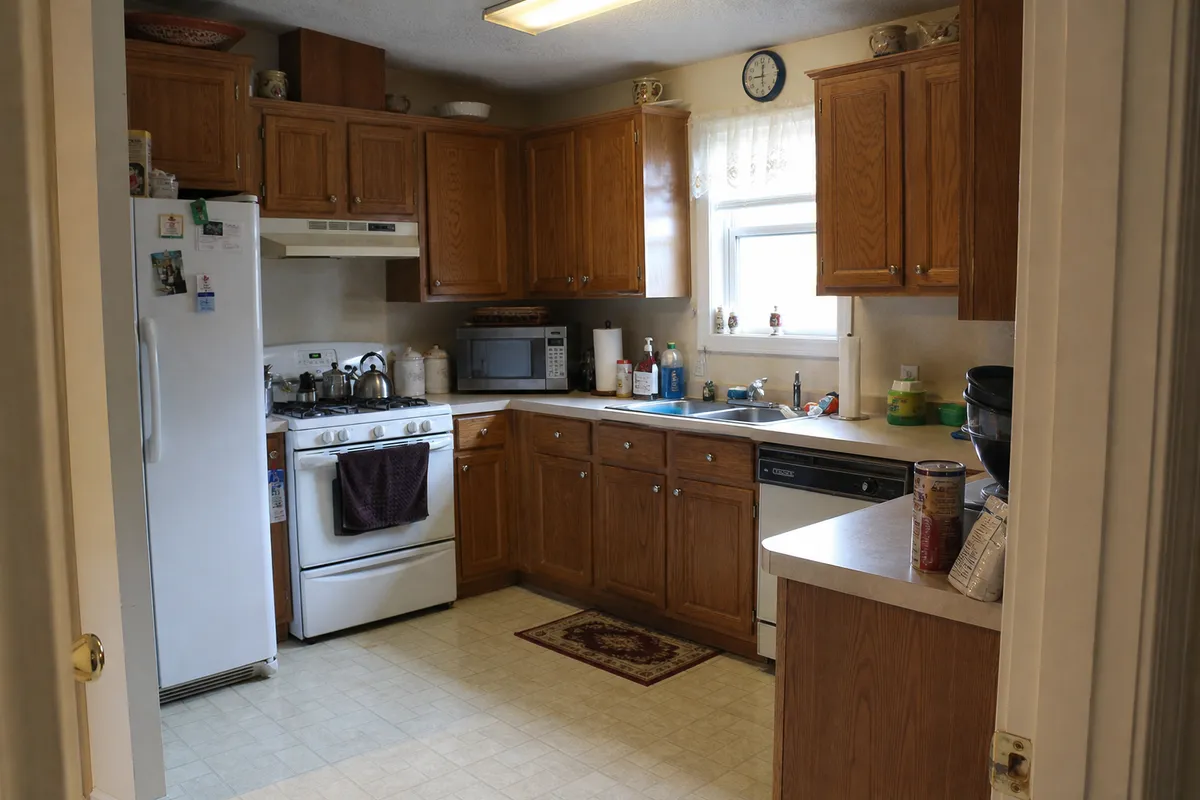
Kitchen remodel · Modern farmhouse. Examples: the before photos are AI-generated samples, redesigned with this tool. Conceptual visualization - not a construction plan.
Also inside Claude and ChatGPT
Add LotUpside as a connector once, then ask your AI chat to redesign a photo or design an ADU, right in the conversation.
How to connect →Adding a backyard home? From idea to move-in in three steps
- 1
Design it
Pick a look, then change the size, rooms, roof and finishes. A live 3D model, the floor layout and an estimate update as you go.
Free. Pictures and the full design: 25 credits for $19.
Start designing → - 2
Check your lot
Type your address: zoning, setbacks, sewer, hazards and the biggest unit that fits, from public records.
Free check. Full report with every option ranked: $49.
Check my property → - 3
Get it built
A free consult. We match you with a licensed designer and builder in your area and coordinate the project.
Design and construction are priced per project by the partners.
Talk to us →
Check what your lot allows
Free check against your local ADU rules in about 2 minutes. Full check in 10 California areas, including Los Angeles, San Diego, San Jose and Sacramento; other California addresses get the state-law basics.
Want the details first? See what the check covers
How it works and what it costs
Start free. Pay only for what you use.
Free to start
- Lot check$012-check property screening from public records, your best ADU option with its estimated cost, value added and rent, and where it could sit on your lot. California areas we cover.
- ADU designer$0A live 3D model, the floor layout, a room list and an estimate of your design. Anywhere in the US.
Paid tools, when you want more
- Full lot report$49Every ADU option ranked by return, concept floor layouts and site plans with clearances, all 12 checks with sources, and what to do next. One time, per property.
- Design Pack$1925 credits. Each one makes a full design: printable design brief, lot sketch, 4 exterior and 3 interior pictures, without the watermark.
- Project Bundle$59The Design Pack's 25 credits plus one full lot report (a $49 value).
Building it
- Professional design and permitsPer projectFinal drawings, engineering as needed and the permit, by a licensed partner designer or architect. Priced after a free consult.
- ConstructionPer projectPriced by a licensed partner builder, who holds the construction contract with you.
- Coordination by LotUpsideIncludedIncluded with partner projects: we coordinate with your designer and builder. Anything beyond that is quoted in the free consult, before you commit.
The $49 report and the design tools are digital screening and concept tools, not permits or construction plans. Professional drawings, engineering, permits and construction are separate, priced by licensed partners after a free consult. Partners are signed in some areas so far. Every cost figure on this site is an estimate.
ADU rules and costs by area
Local rules, fees and estimated costs for each area we cover, with sources.
City of Sacramento
Unincorporated Sacramento County
City of Citrus Heights
City of Elk Grove
City of Folsom
City of Rancho Cordova
City of San Jose
City of Los Angeles
City of El Monte
City of San Diego
Get it built
We'll match you with a licensed designer and builder in your area and coordinate the project. Free consult, no obligation.
Want to build it?
We'll match you with a licensed designer and builder in your area and coordinate the project. Free consult, no obligation.
Licensed partner designers and builders do the design and construction, and the builder holds the construction contract. Partners are signed in some areas so far; elsewhere we'll tell you plainly what we can do.